Loading
Z Home Interiors · Nandyal
Office Interiors
Workspaces designed for focus, collaboration, and brand identity.
Overview
About This Service
Workspaces designed for focus, collaboration, and brand identity.
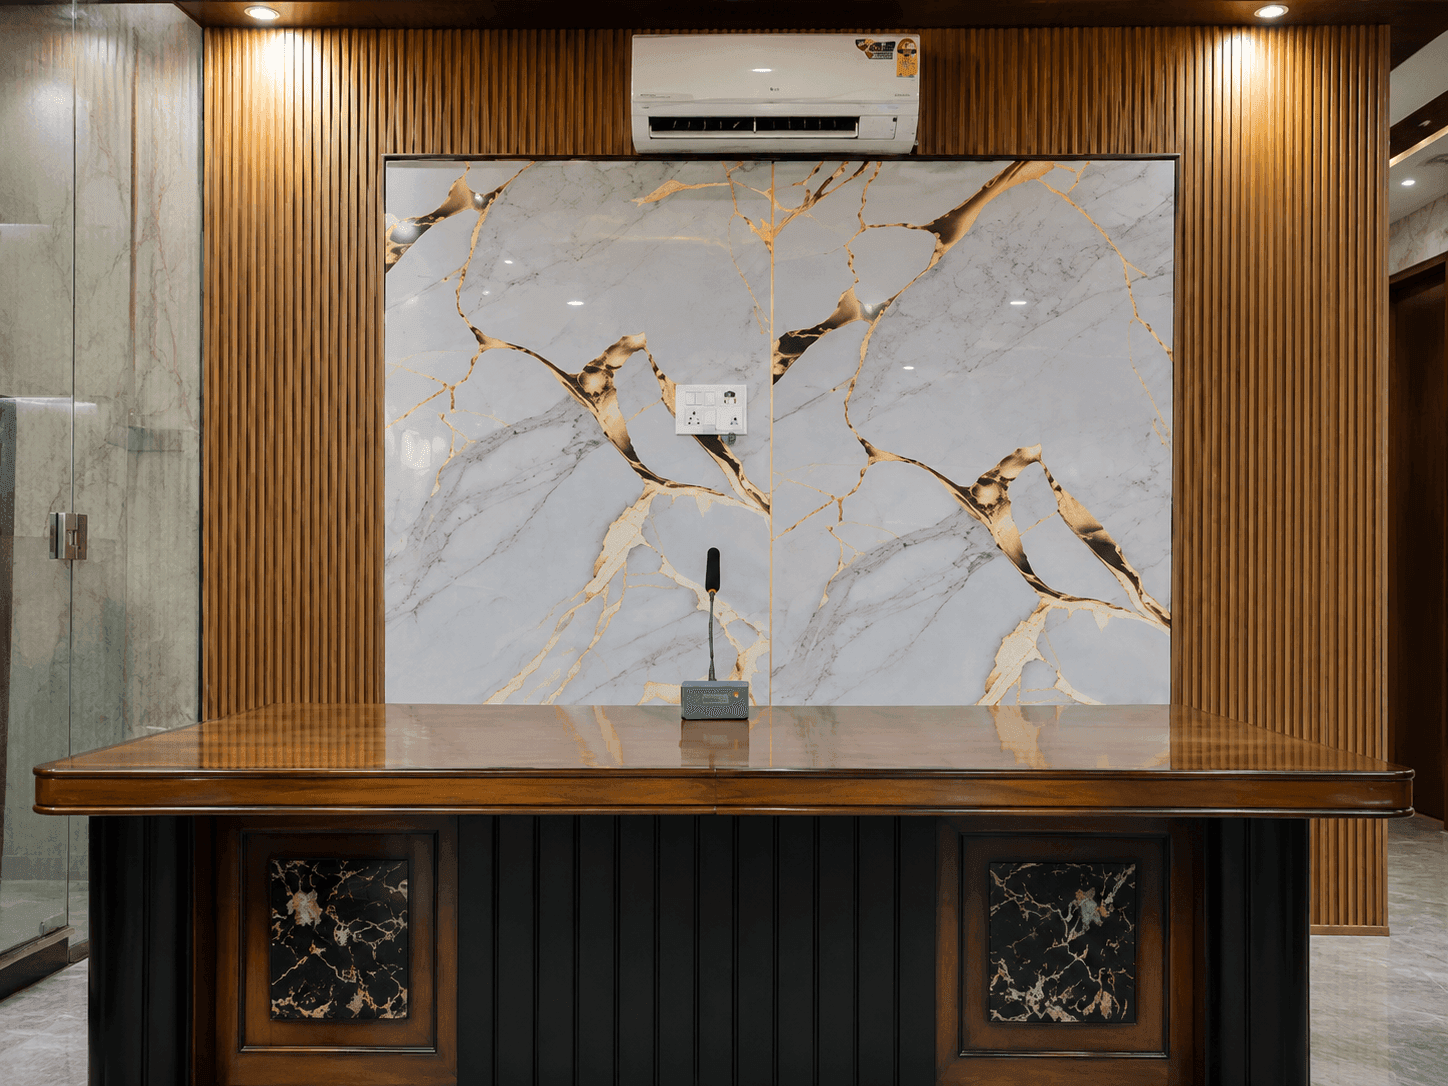
Whether it's a home office or a full commercial headquarters, we design workspaces that balance functionality with a strong sense of identity. Every project starts with how the space needs to be used — focused solo work, team collaboration, or client-facing meetings — before a single material is chosen.
For commercial clients, we coordinate everything from space planning to lighting and brand-aligned finishes, delivering a turnkey workspace ready for move-in.
What's Included
Key Features
Space planning & workflow design
Private office & meeting room design
Brand-aligned material selection
Acoustic & lighting planning
Reception & lobby design
The Payoff
Benefits
A workspace that supports how your team actually works
Stronger first impressions for clients and visitors
Improved focus through better acoustics and lighting
Turnkey delivery with minimal disruption to operations
How We Work
Our Office Interiors Process
A clear, considered path from first conversation to final handover.
- 01
Consultation
We discuss your needs, style preferences, and budget for your office interior project.
- 02
Design & Planning
Our designers create detailed layouts and 3D renderings for your approval.
- 03
Material Selection
You choose from curated finishes, fittings, and materials suited to your space.
- 04
Installation & Handover
Our team executes the work on schedule, finishing with a final quality walkthrough.
Office Interiors Questions
Office Interiors FAQ
We can phase construction to minimize disruption for teams that need to remain in the space during work.
Let’s Begin
Ready to Redesign Your Workspace?
Book a free consultation and let's design an office built around how your team works.