Loading
Z Home Interiors · Nandyal
Modular Kitchen
Smart, beautiful kitchens built around how you actually cook.
Overview
About This Service
Smart, beautiful kitchens built around how you actually cook.
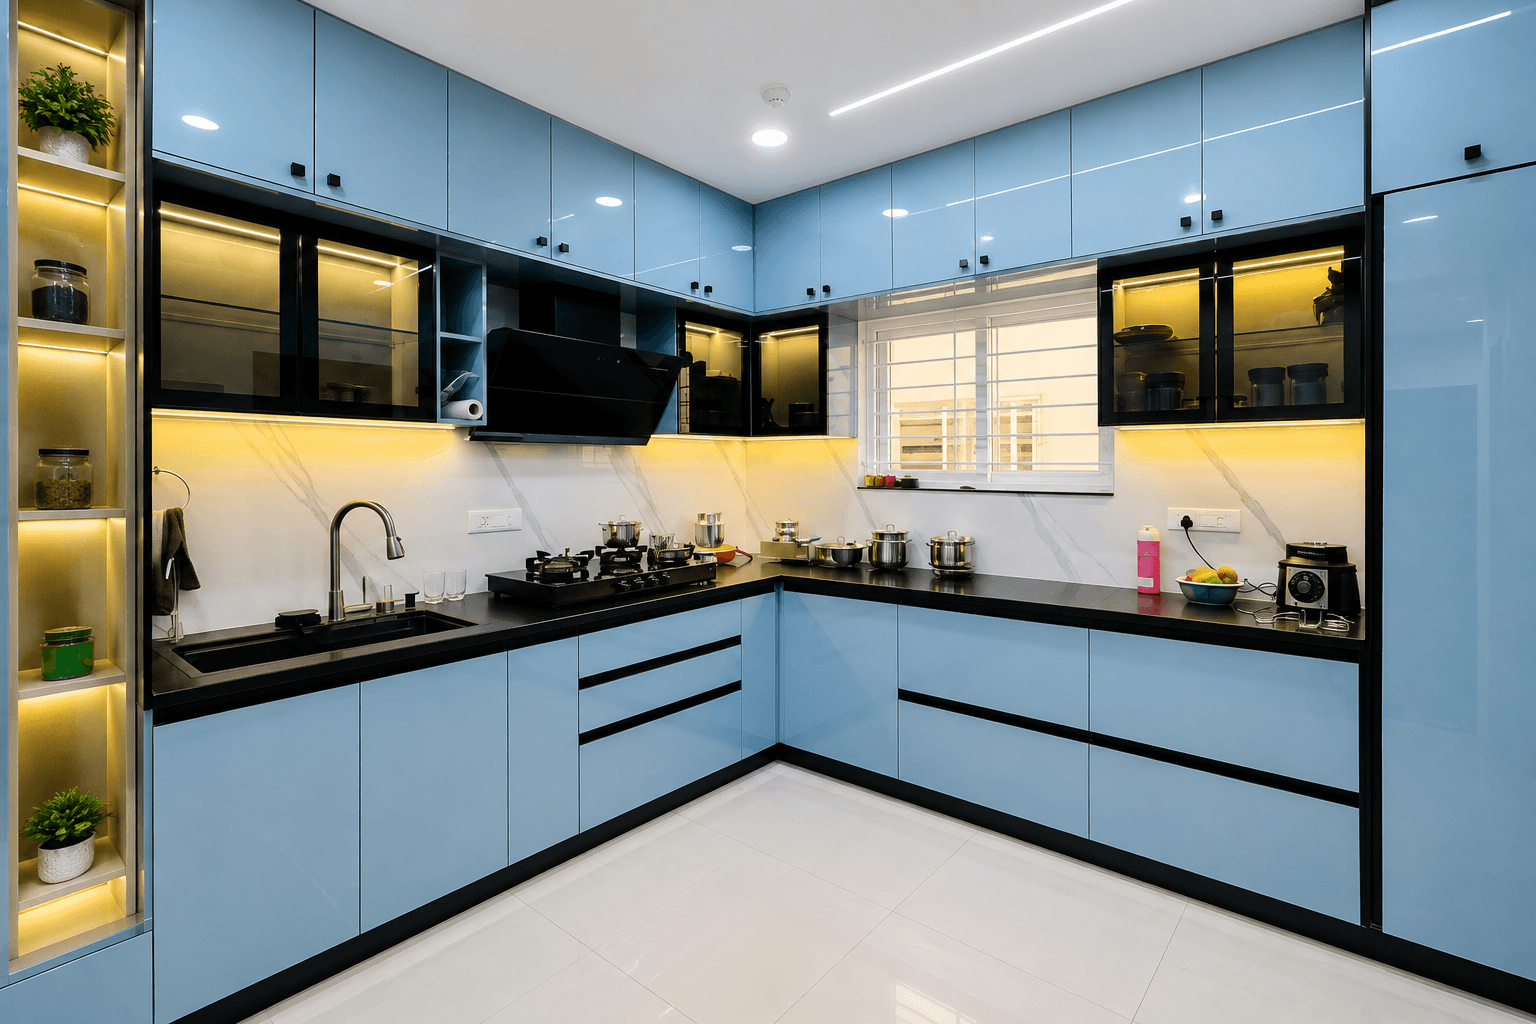
A kitchen should work as hard as it looks good. Our modular kitchen designs combine efficient storage, durable surfaces, and a layout tailored to your cooking habits — whether that's a compact galley kitchen or an open-plan island built for entertaining.
We work with premium laminates, acrylics, and solid surfaces, pairing them with soft-close hardware and thoughtful storage solutions so every drawer and cabinet earns its place.
What's Included
Key Features
Custom cabinetry & layouts
Soft-close drawers & hinges
Premium countertop materials
Integrated appliance planning
Optimized storage systems
Under-cabinet lighting
The Payoff
Benefits
Maximized storage in every square foot
Durable, easy-to-clean surfaces
A layout built around your workflow
Increased home resale value
How We Work
Our Modular Kitchen Process
A clear, considered path from first conversation to final handover.
- 01
Consultation
We discuss your needs, style preferences, and budget for your modular kitchen project.
- 02
Design & Planning
Our designers create detailed layouts and 3D renderings for your approval.
- 03
Material Selection
You choose from curated finishes, fittings, and materials suited to your space.
- 04
Installation & Handover
Our team executes the work on schedule, finishing with a final quality walkthrough.
Modular Kitchen Questions
Modular Kitchen FAQ
Most modular kitchens are completed within 3-5 weeks from final material approval, depending on scope.
Let’s Begin
Ready to Redesign Your Kitchen?
Book a free consultation and let's plan a kitchen built around how you live and cook.