Loading
Z Home Interiors · Nandyal
3D Design & Visualization
See your space before a single wall is touched.
Overview
About This Service
See your space before a single wall is touched.
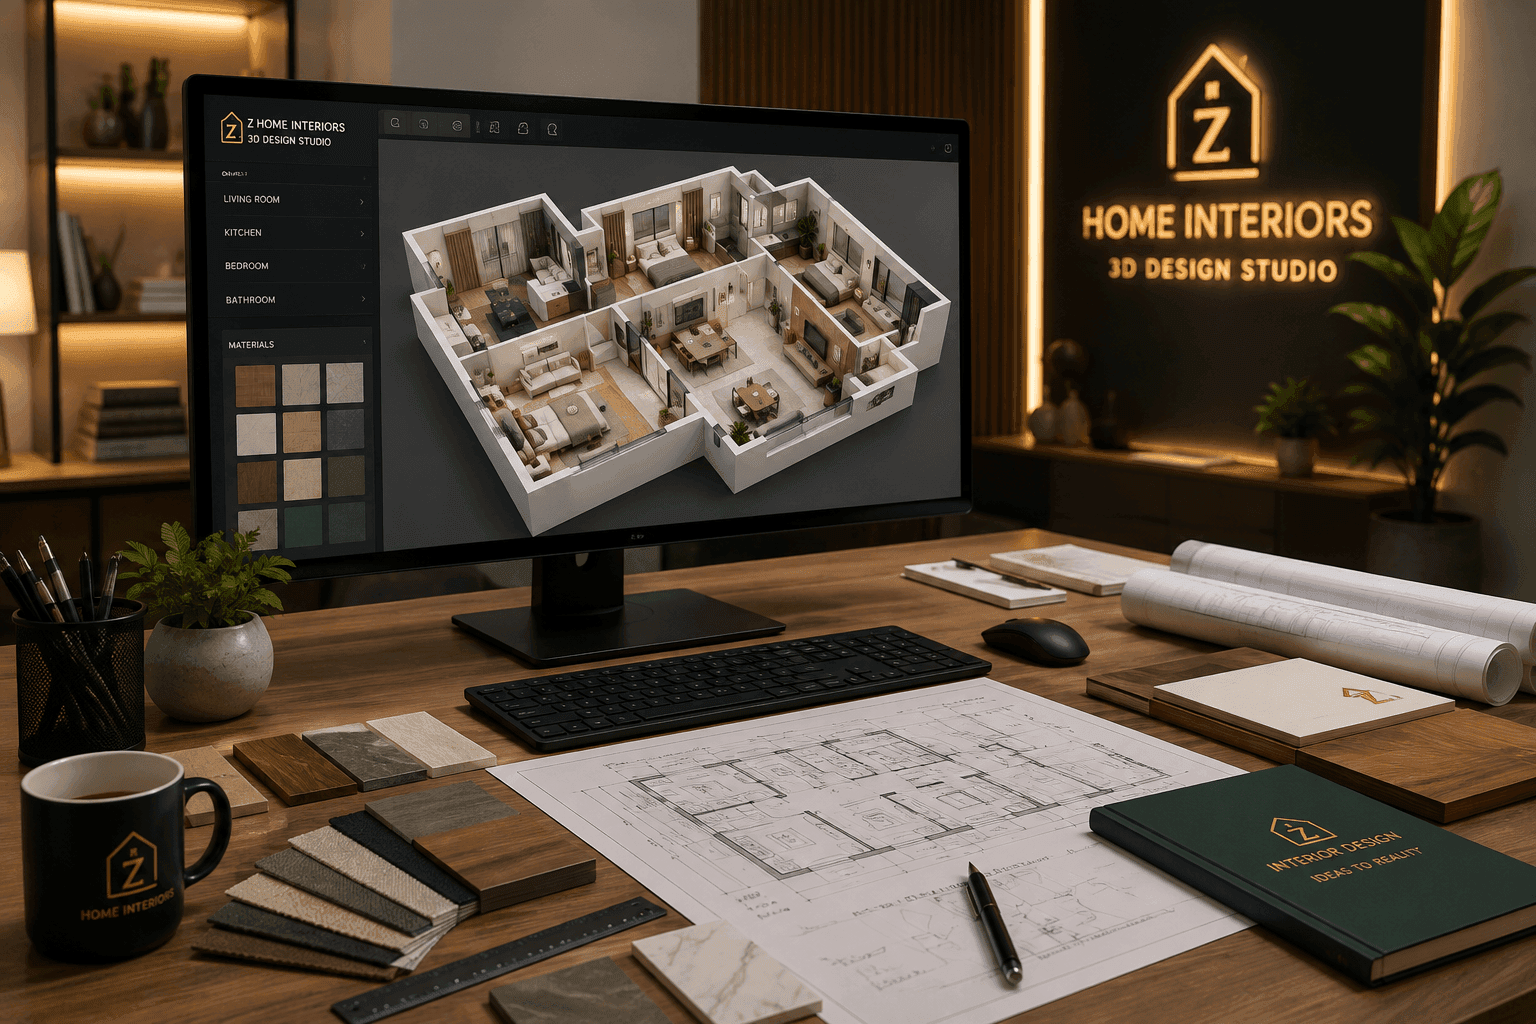
Committing to a design is easier when you can actually see it. Our 3D visualization service produces photorealistic renderings of your space — walls, materials, furniture, and lighting — before construction begins.
This lets you approve layouts, adjust finishes, and catch issues on screen rather than mid-installation, and it's available as a standalone service or as part of any full design engagement.
What's Included
Key Features
Photorealistic interior renderings
Multiple layout & material options
Virtual walkthrough visualization
Lighting simulation
Furniture & finish comparisons
The Payoff
Benefits
Approve your design before construction begins
Compare materials and layouts side by side
Fewer costly changes mid-project
A clear shared vision between you and our design team
How We Work
Our 3D Design & Visualization Process
A clear, considered path from first conversation to final handover.
- 01
Consultation
We discuss your needs, style preferences, and budget for your 3d design project.
- 02
Design & Planning
Our designers create detailed layouts and 3D renderings for your approval.
- 03
Material Selection
You choose from curated finishes, fittings, and materials suited to your space.
- 04
Installation & Handover
Our team executes the work on schedule, finishing with a final quality walkthrough.
3D Design & Visualization Questions
3D Design & Visualization FAQ
Yes — we typically include two rounds of revisions before finalizing a rendering package.
Let’s Begin
Ready to See Your Space Come to Life?
Book a free consultation and let's create a photorealistic vision of your project before it begins.